Deborah Collingridge

BEDS3
BATHS2 full 1 partial
SQUARE FEET1,769
MLS#297530
STATUSActive
PROPERTY TYPEResidential - Single Family
SUBDIVISIONCountry View Estates 2
Property Description
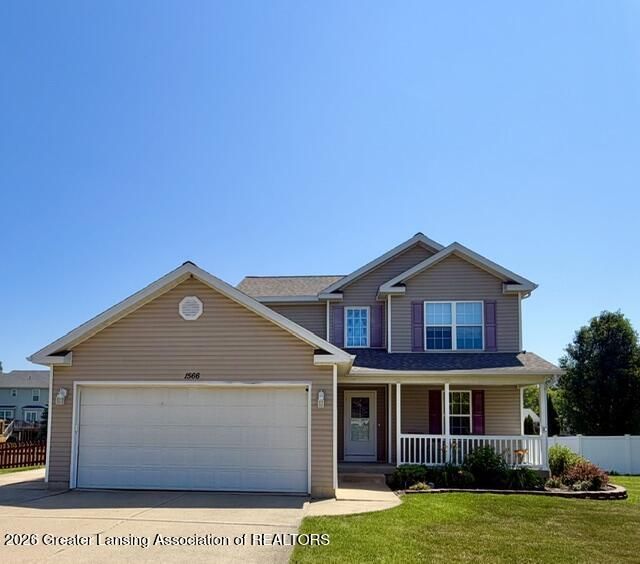
Welcome to 1566 Gander Hill Holt MI. Open Floor Plan! Great for Entertaining! Primary Bdrm Suite w/Vaulted Ceilings, lots of closets & Private Bath! Family Rm Lower Level w/egress window! Gorgeous Deck & Fenced yard! Shed w/electric. 1st floor Laundry! (Seller Res: Surround Speaker, TVs & Mounts, blink doorbell, 2 blink cameras, pinetree & some plants in front yard and patio lights ) This listing is contingent on the seller closing on a home named @ Board which is proceeding to close. Must See!
Property Features
Property Type: Residential - Single Family
Cooling: Central Air
Fuel Type: Gas
Garage: 2 car attached
Heating: Forced Air, Natural Gas
Lot Size: 0.23 Acres
Roof Type: Shingle
Stories: 2.0
Taxes: $4,695
Year Built: 2005
Feature Descriptions
Appliances: Dishwasher, Disposal, ENERGY STAR Qualified Dryer, ENERGY STAR Qualified Washer, ENERGY STAR Qualified Water Heater, Free-Standing Freezer, Free-Standing Gas Oven, Free-Standing Gas Range, Free-Standing Refrigerator, Gas Water Heater, Humidifier, Ice Maker, Microwave, Oven, Plumbed For Ice Maker, Vented Exhaust Fan
Days on Site: 1
Exterior: Vinyl Siding
Exterior Amenities: Rain Gutters
Flooring: Carpet, Concrete, Vinyl
Interior Amenities: Cathedral Ceiling(s), Ceiling Fan(s), Entrance Foyer, High Ceilings, High Speed Internet, Laminate Counters, Open Floorplan, Pantry, Smart Thermostat, Storage, Walk-In Closet(s)
Laundry: Electric Dryer Hookup, Gas Dryer Hookup, Inside, Laundry Room, Main Level, Washer Hookup
Lot: Back Yard, Front Yard, Landscaped
Lot Dimensions: 80X123
Parcel #: 33-25-05-21-353-015
Parking: Additional Parking, Attached, Driveway, Garage Door Opener, Garage Faces Front, Overhead Storage, Oversized, Parking Pad, Paved
Patio/Porch: Deck, Front Porch, Porch
Road Frontage: City Street
Road Surface: Paved
Sewer: Public Sewer
SQFT Total: 2174
Utilities: Water Connected, Water Available, Underground Utilities, Sewer Connected, Sewer Available, Phone Available, Natural Gas Connected, Natural Gas Available, High Speed Internet Connected, High Speed Internet Available, Electricity Connected, Electricity Available, Cable
Water: Public
Room Sizes
Living Room: Level - First
Dining Room: Level - First
Kitchen: Level - First
Primary Bedroom: Level - Second
Bedroom 2: Level - Second
Bedroom 3: Level - Second
Other: Level - Second
Family Room: Level - Basement
Laundry: Level - First
Listed By / Shown By
Listed By
Agency Name: RE/MAX Real Estate Professionals
Shown By
Agent Name: Deborah Collingridge
Agent Phone: (734) 717-4606
Agency Title: Key Realty

Estimate Your Payment
Estimated Payment
$ 2,332.84 per month $1,845.37 Principal & Interest $391.25 Property Tax $96.22 Homeowner's InsuranceChange Payment Information
Privacy Policy / DMCA Notice / ADA Accessibility


This site is hosted, designed and copyright
© 1994 - 2026 by
Delta Media Group, Inc. -- Patent Pending --
Agency License Information: 1-877-539-7589 | Ohio Lic# REC.2010002888 6800 W Central Ave #B, Toledo, OH 43617 | Michigan Lic# 6505366134 8040 Summerfield Rd, Lambertville, MI 48144 | Indiana Lic# RC52400106 3029 W Smith Valley Rd #211, Greenwood, IN 46142 | West Virginia LIC# 010306 Erin Rickman, Broker. 410 Market St #3, Parkersburg, WV, 26101 | Colorado LIC# EC.100108419 603 Rood Ave, Grand Junction, CO 81501 | Nevada LIC# B.0146350.LLC 9190 Double Diamond Pwky, Reno, NV 89521 | Florida LIC# CQ1073507 16638 Mooner Plank Cir, Wimauma, FL 33598 | Illinois LIC# 481014661 640 S Washington St. Suite 212, Naperville, IL 60540
Agent License Information: Brokerage/Company License Number: MI-65-05366134
1566 Gander Hill Drive | MLS# 297530
This single family home located at 1566 Gander Hill Drive, Holt, MI 48842 is currently listed for sale with an asking price of $329,900. This property was built in 2005 and has 3 bedrooms and 2 full and 1 partial baths with 1769 sq. ft. Gander Hill Drive is located in the Country View Estates 2 subdivision. Search Country View Estates 2 real estate on deborahcollingridge.ikeyrealty.com today.